
The table fits on the patio. The chairs fit beside it. Then someone sits down, the door opens and the arrangement turns into a puzzle with one person trapped at the far end. Measuring furniture means imagining it in use.
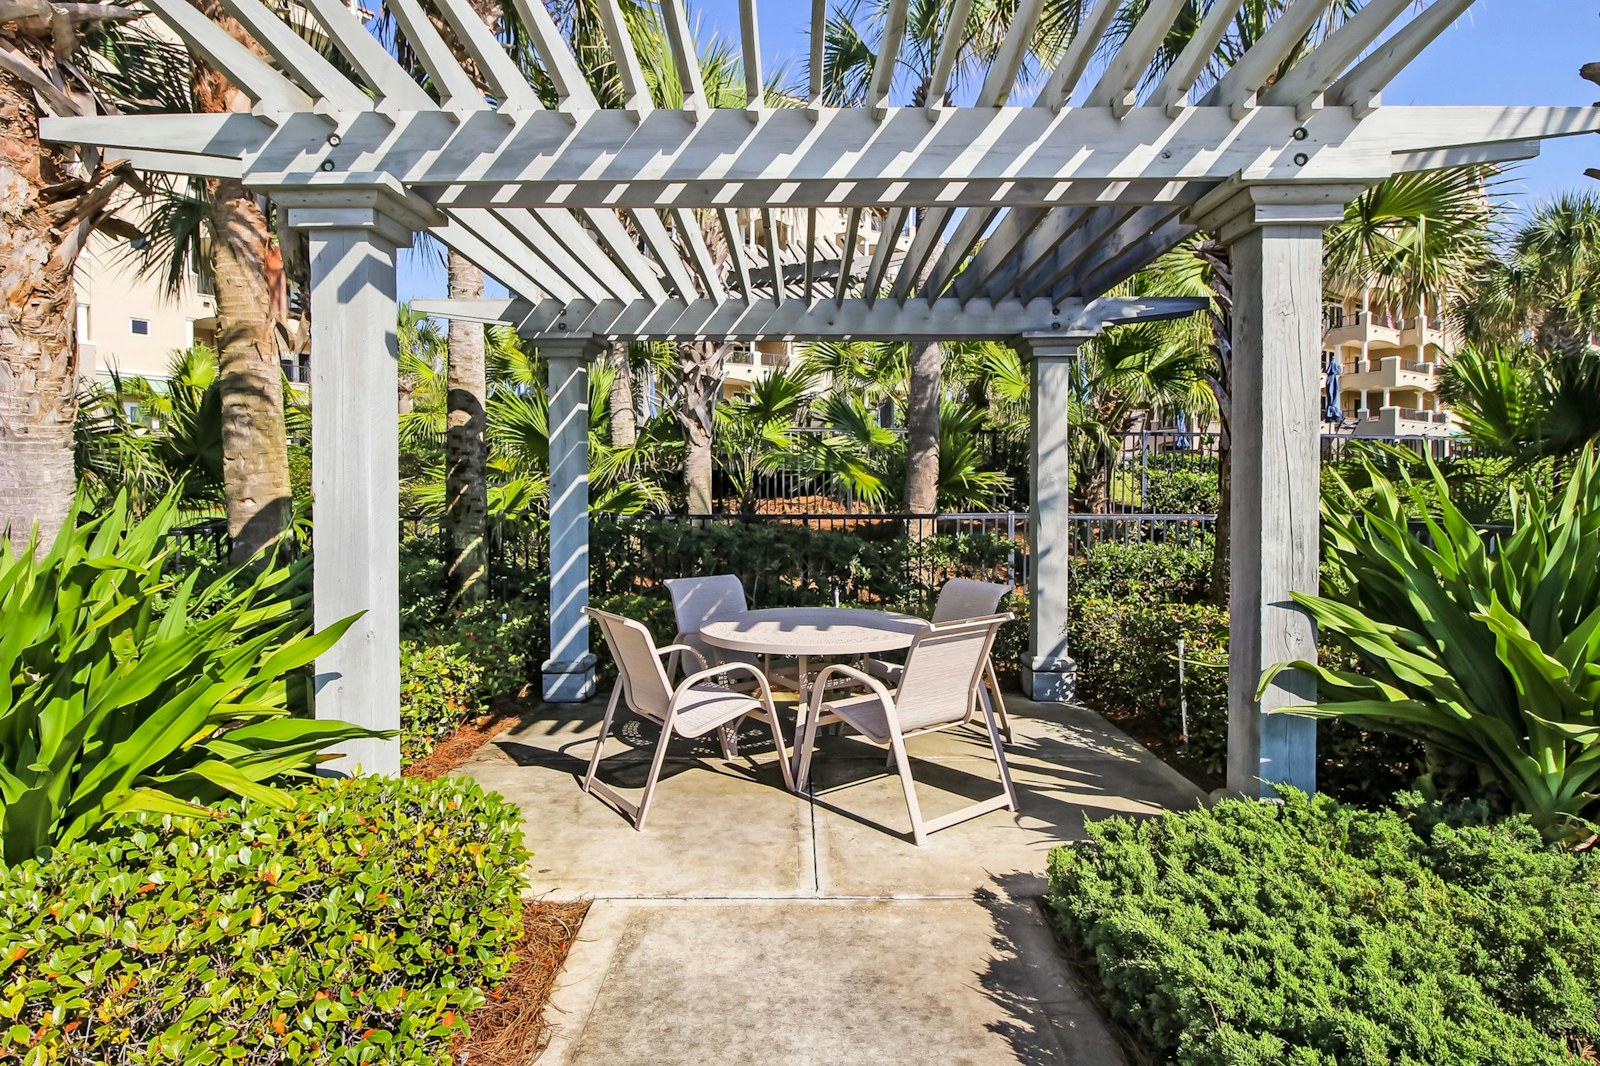
Take a tape measure, a simple sketch and a few minutes to follow an ordinary meal from the house to the seats. The useful dimensions soon become clearer.
Draw what stays in place
Record the boundaries at more than one point, especially where walls are uneven or not parallel. Mark fixed planters, columns, drains, steps, railing projections and the full swing of the door. Note the narrowest part of the entrance route.
For a grill, heater or other equipment, use the manufacturer’s required clearances. Leave maintenance access as well as enough space for everyday movement.
Invite the imaginary guests
Mark the table’s footprint with cardboard or a suitable removable marker that will not damage the surface. Add the chairs, including their occupied and pulled-back positions. Walk between the door and the seats carrying a tray.
Check what happens when everyone stands up. The main route should remain practical, and the door should open fully. Try a smaller table or fewer daily seats if the arrangement feels tight.
Measure the pause as well as the path
A lounge chair needs a place for a drink within reach. A recliner needs room when extended. A folding table needs somewhere to go when folded, and storage lids need space to open.
Look at the seat during the hours you will use it. Mark shade and exposed corners on the plan alongside the dimensions. Our small balcony guide offers ways to work with a compact footprint.
Check the journey home
Compare the proposed dimensions with delivery access and assembly space. Ask about packaging size, weight and care before ordering. Our outdoor materials guide can help with exposure and maintenance.
When the measurements are finished, pull up the real chair once more. A comfortable place to sit is the result you are measuring for.