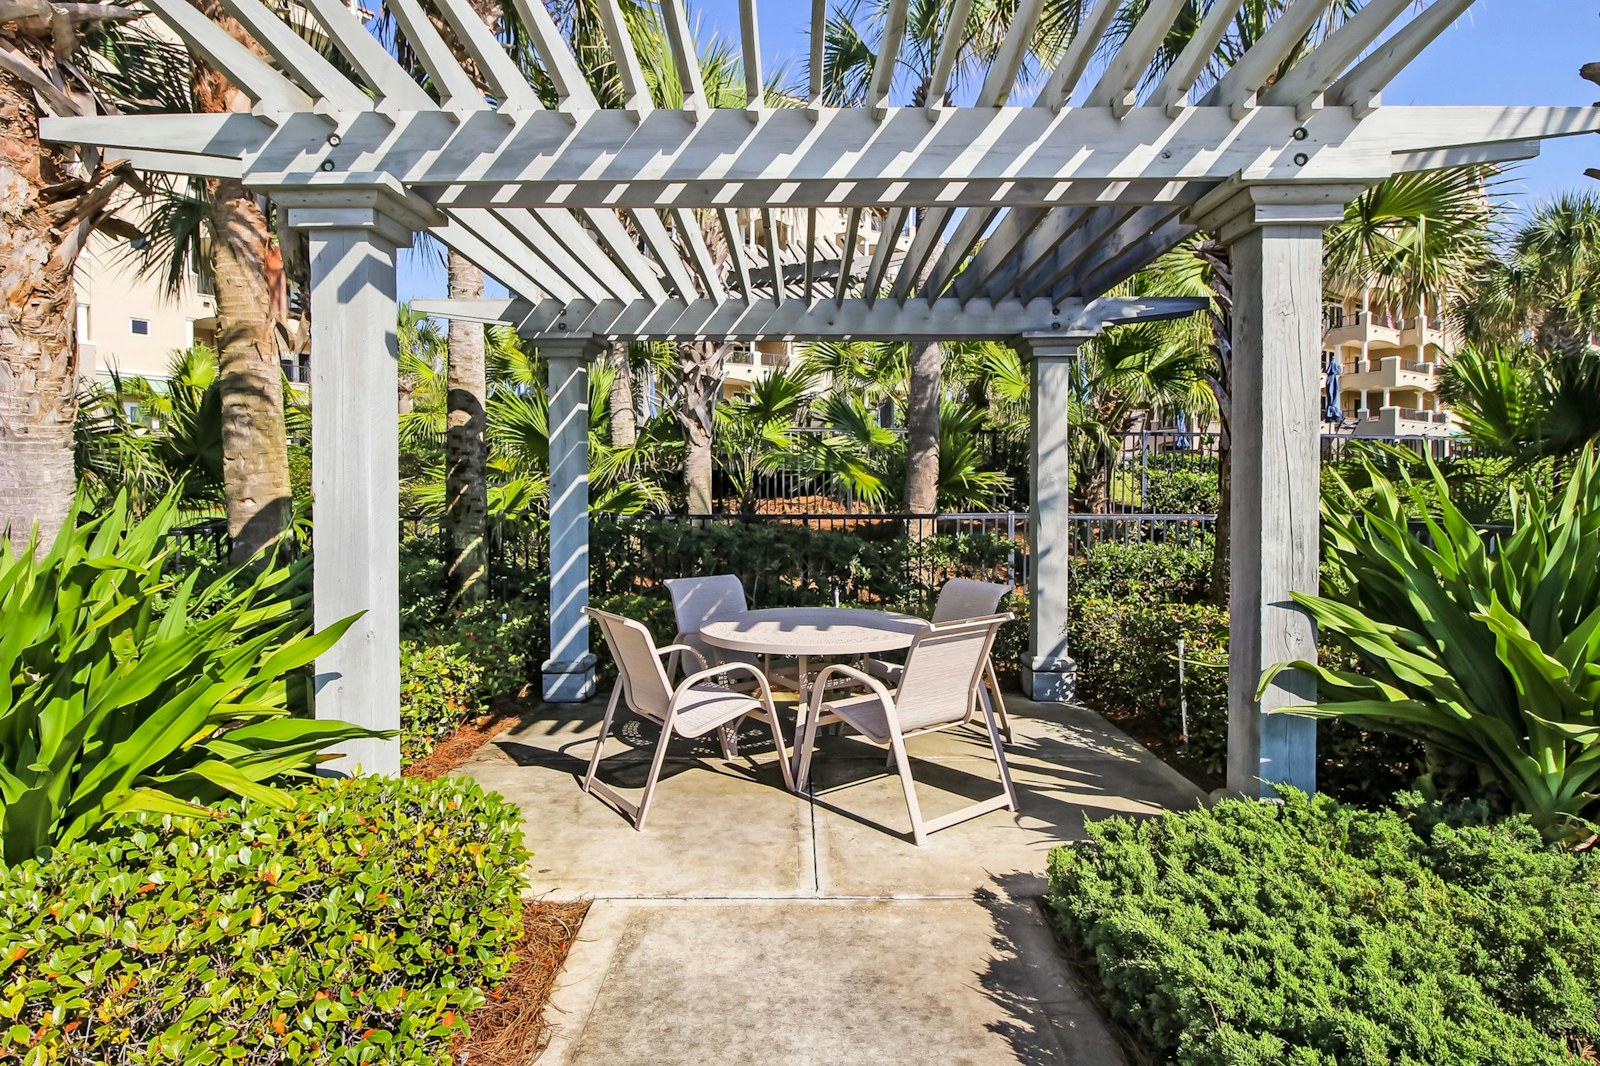
Lunch is on the terrace, a book waits beneath the tree and towels are travelling back from the pool. The outdoor spaces share the same afternoon. Planning them together begins with the people moving between those moments, carrying plates, cups and all the small things that accompany a day outside.
There is no single villa layout. Sun, wind, slope, local rules and the needs of the household all affect the plan. Use these steps as a design framework, then check building, electrical and pool requirements with qualified local professionals where work is involved.
Map the routes before choosing furniture
Sketch the doors, steps, gates, pool edge and existing shade. Mark the paths people already take with plates, towels or garden tools. Keep those routes direct and avoid making the main walkway pass through the centre of a dining group. Before shopping, take dimensions and record fixed obstructions; our outdoor measuring guide gives a simple checklist.
Next, mark where morning and afternoon sun fall, and note exposed or windy corners. This helps place the dining table, lounge seats and plants according to their actual conditions instead of an idealised plan.
Give the terrace a practical dining zone
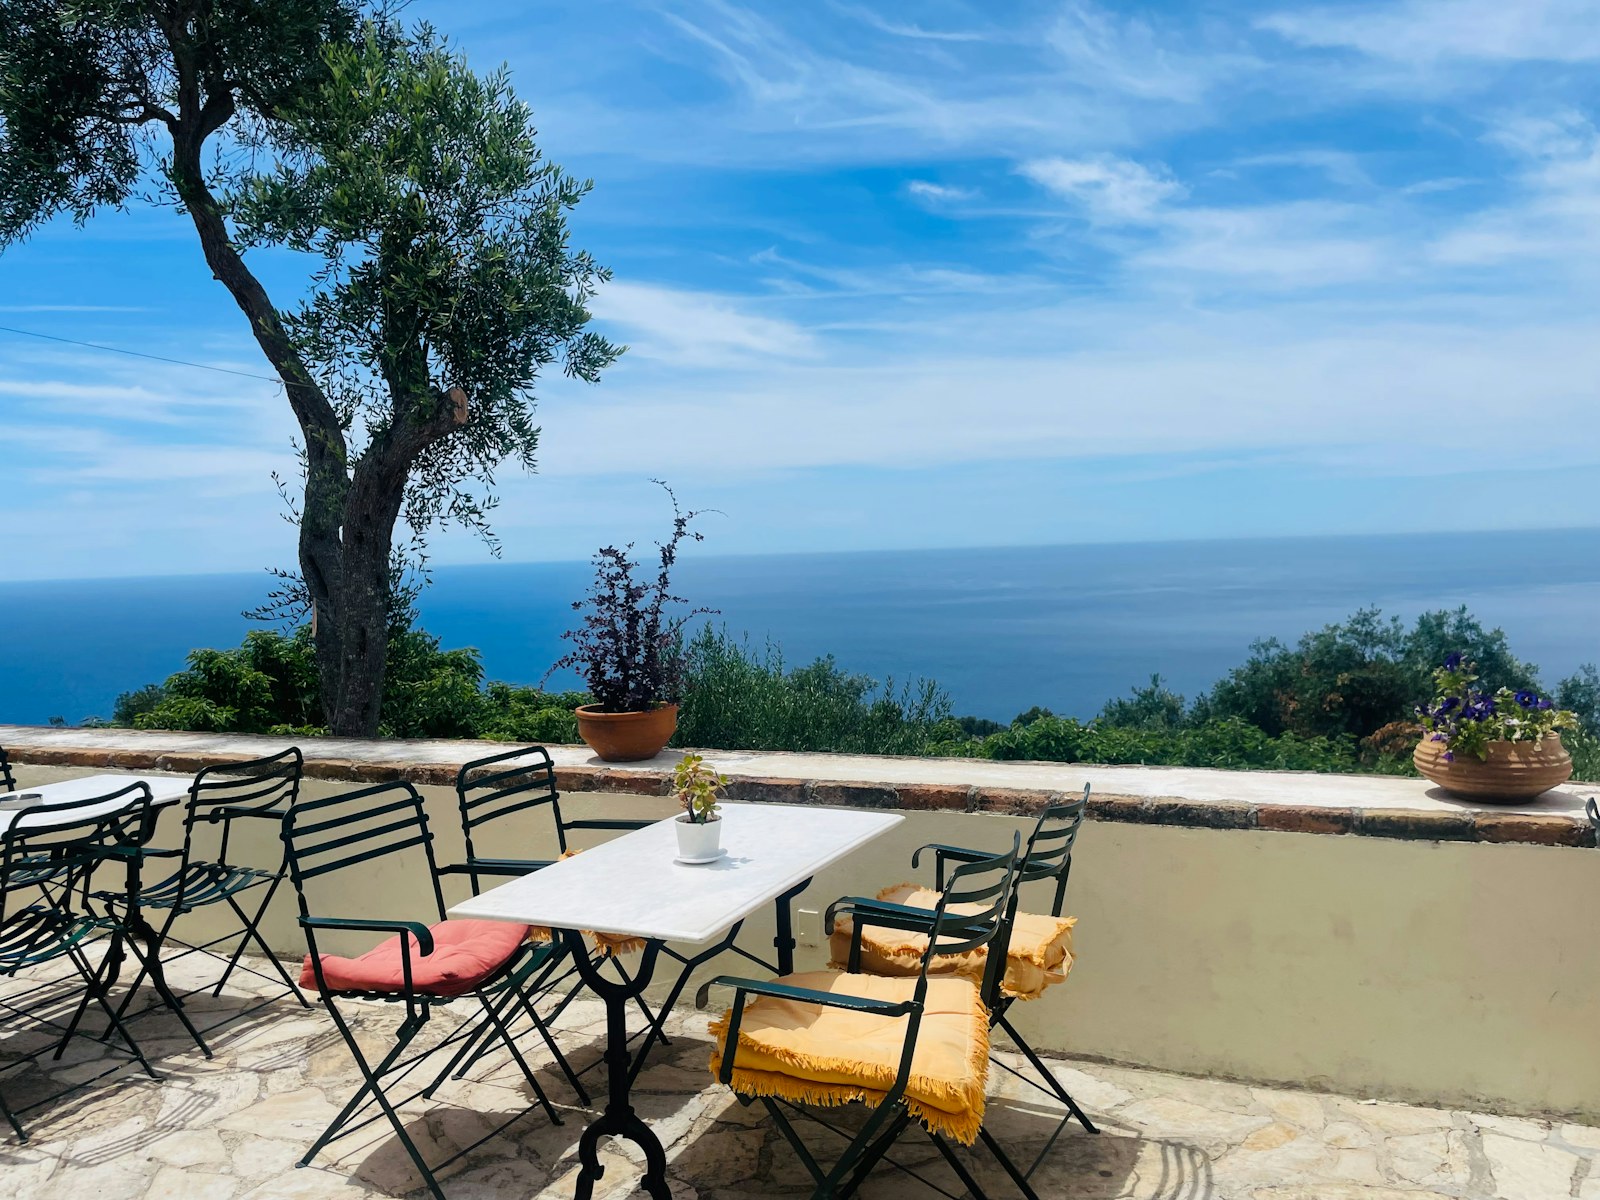
Position the dining table close to the kitchen or service door when possible. Leave a clear route behind pulled-out chairs and allow room to carry dishes around the table. If the terrace is narrow, a rectangular table can sit parallel to the wall; in a broad space, a round table softens circulation around it.
Choose shade for the hours the terrace is used most. A parasol can move as the sun changes, while a fixed pergola needs appropriate design and secure installation. For a comparison of flexible approaches, see patio shade ideas. Layer the setting with one or two planters rather than placing pots where they narrow the route.
Shape the garden as a sequence of places
A garden feels more inviting when it offers a few distinct experiences: a sunny spot for breakfast, a shaded chair for reading and an open patch for play or planting. Use changes in paving, a low hedge or a repeated line of pots to signal a transition. Avoid filling every edge with furniture; open ground and planting are part of the view from indoors.
Choose plants for local soil, rainfall, exposure and maintenance capacity. A plant that thrives in one Mediterranean climate may struggle in another. Grouping plants with similar watering needs makes routine care easier, and leaving access to taps and storage prevents the garden from becoming difficult to maintain.
Keep poolside circulation and comfort clear
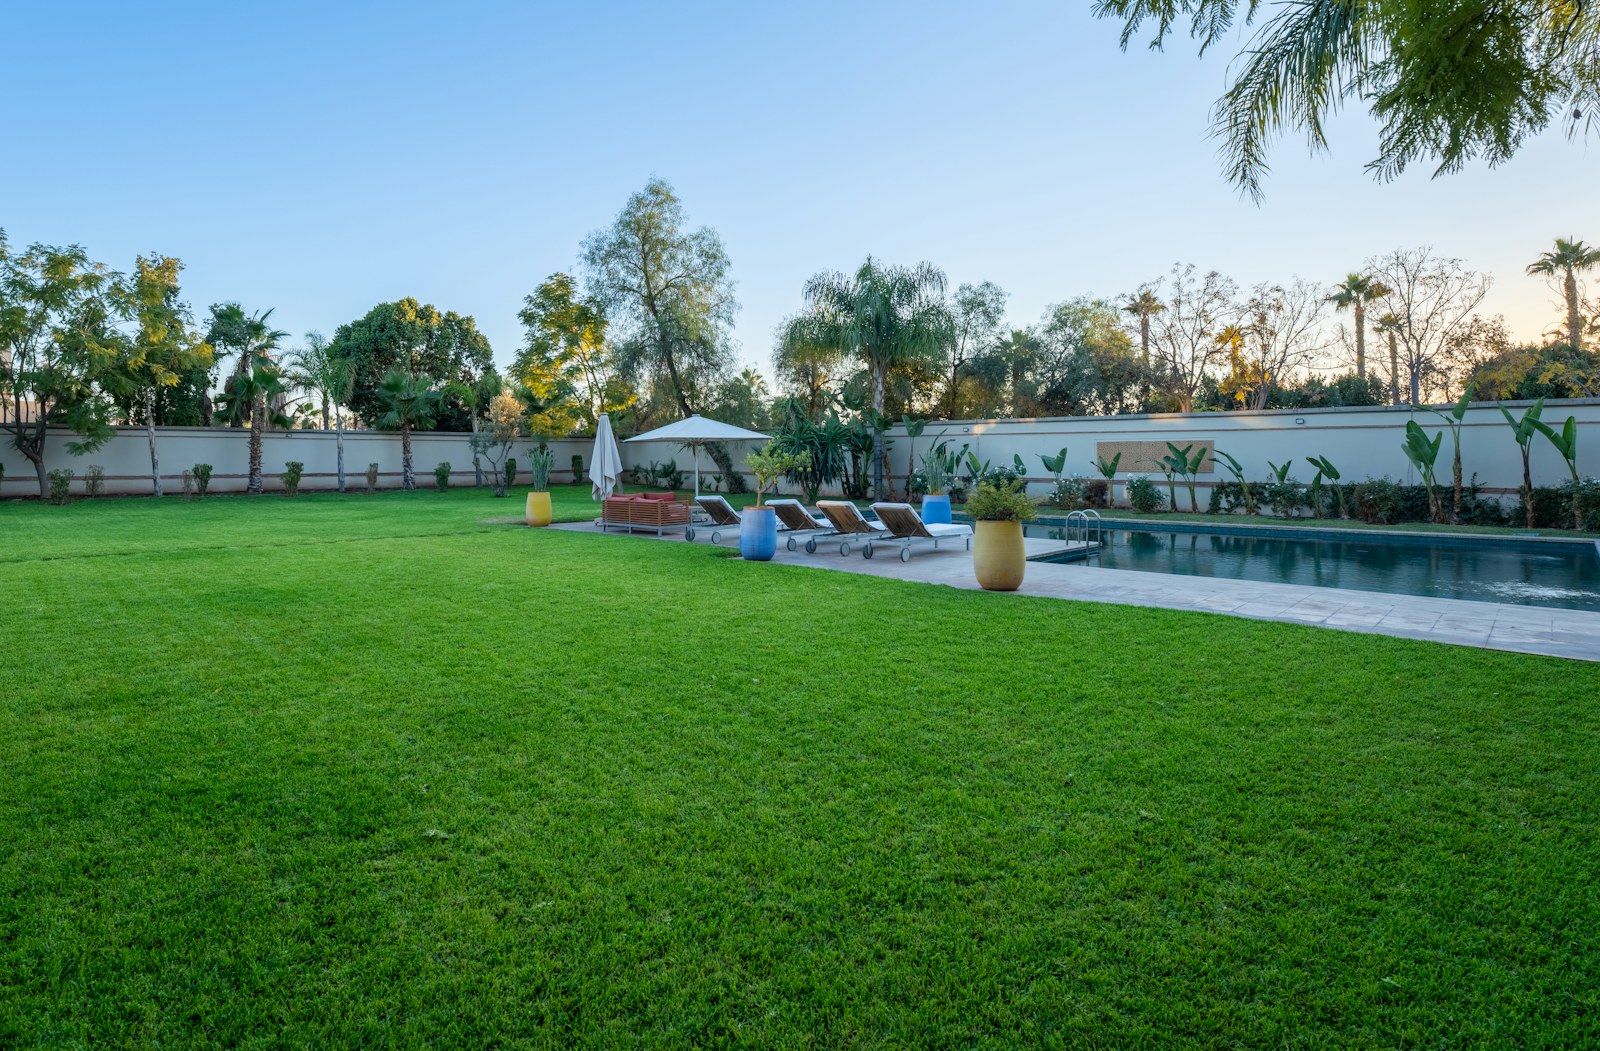
Put loungers where people can use them without blocking the route to steps, doors or the pool equipment. Provide a nearby place for towels and drinks so wet traffic does not cut through the dining area. Outdoor fabrics and finishes should suit the site’s sun, moisture and cleaning routine; our materials guide explains common maintenance trade-offs.
Plan lighting and electrical work with a qualified professional and follow local pool-safety rules. Do not place loose rugs, cords or furniture where they create a trip hazard or obstruct access. The safest arrangement depends on the pool design and local requirements.
Connect the zones with a small material palette
Repeat a few finishes across the property: perhaps pale stone underfoot, warm timber at the dining table and terracotta in planters. Repetition makes the route feel coherent, while planting and textiles bring variation. Surfaces near water need finishes selected for their intended use and exposure; verify slip resistance and installation details with the supplier or installer.
Use cushions, table linen and movable lanterns to add colour where they are easy to store or replace. Keep permanent elements quieter so the scheme can change with seasons and family needs.
A final layout check
- Can someone carry food from the kitchen without weaving between chairs?
- Is there a direct route to the pool and garden seating?
- Does each zone have shade or sun appropriate to its use?
- Can planters, cushions and lights be secured or stored in changing weather?
- Are maintenance access and local safety requirements accounted for?
Once those practical questions are answered, finish the villa gradually. One well-placed table, useful shade and a garden seat will do more than a crowded collection of accessories. The result feels relaxed because the spaces are easy to use, not because every surface is styled.
At the end of the day, walk from the kitchen to the table and on to the garden seat. The best part of the plan may be that nobody needs to think about the route anymore.